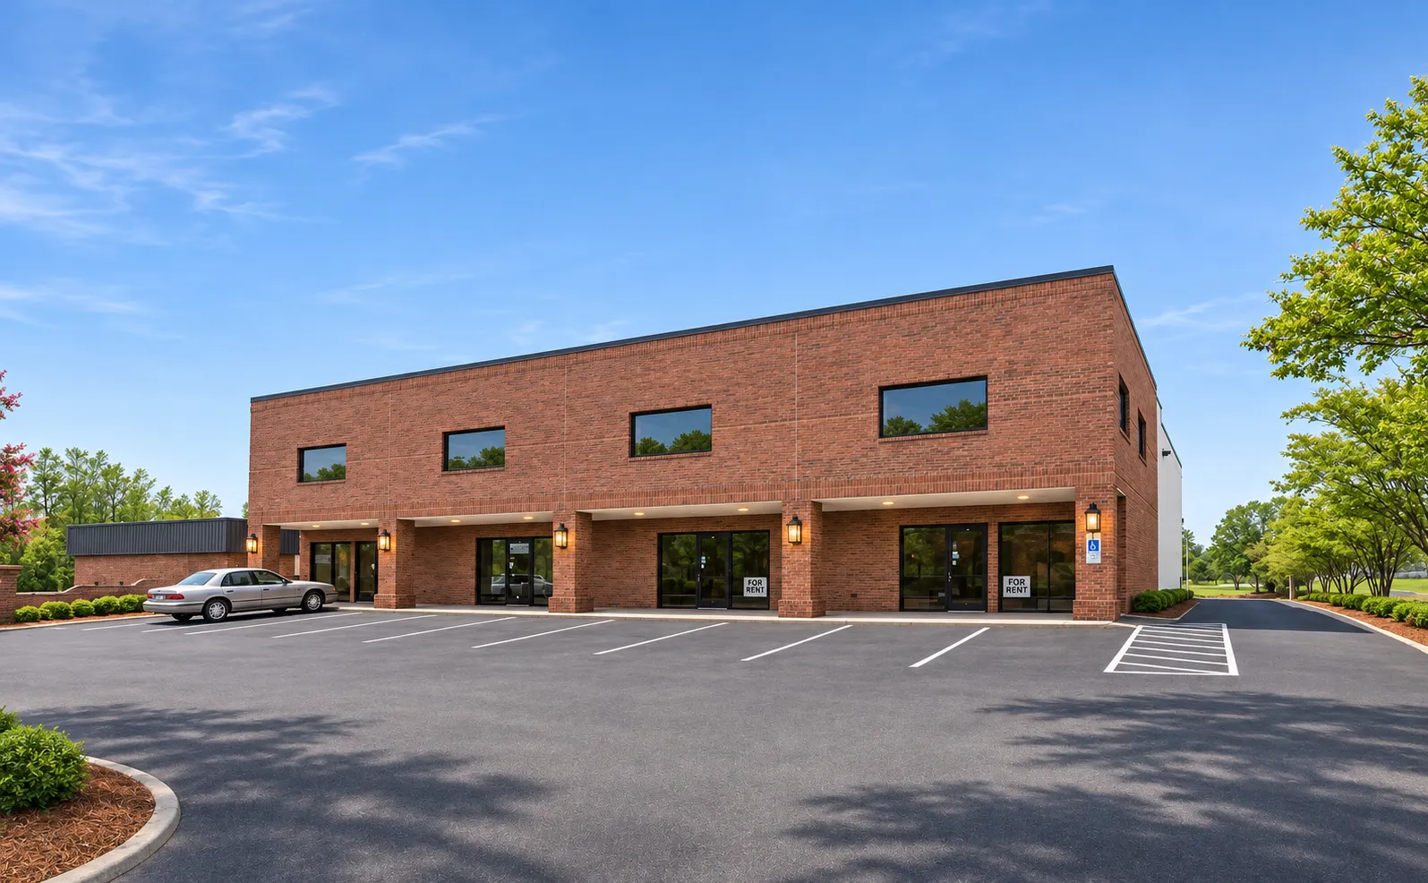
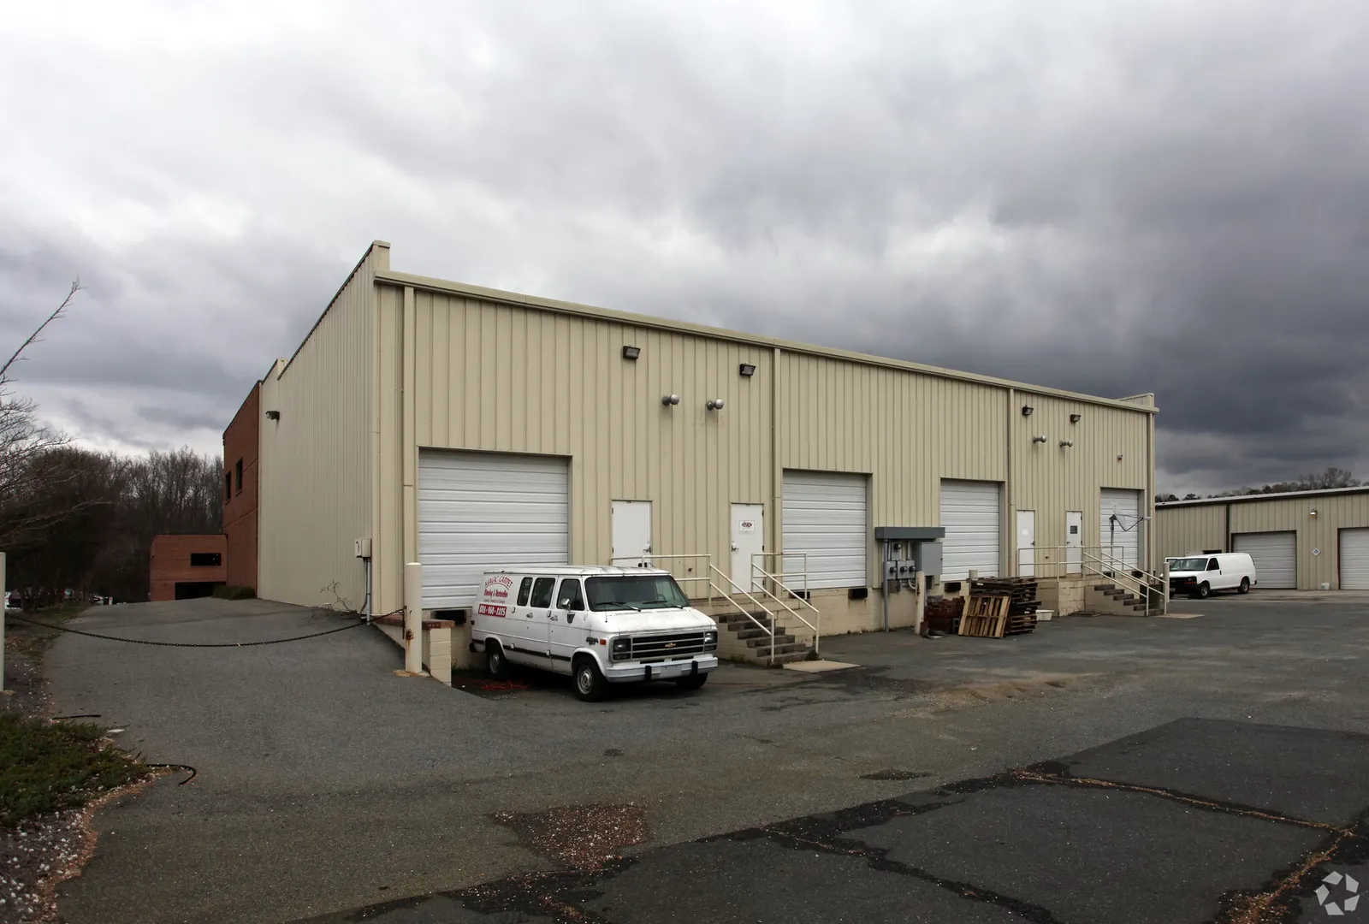
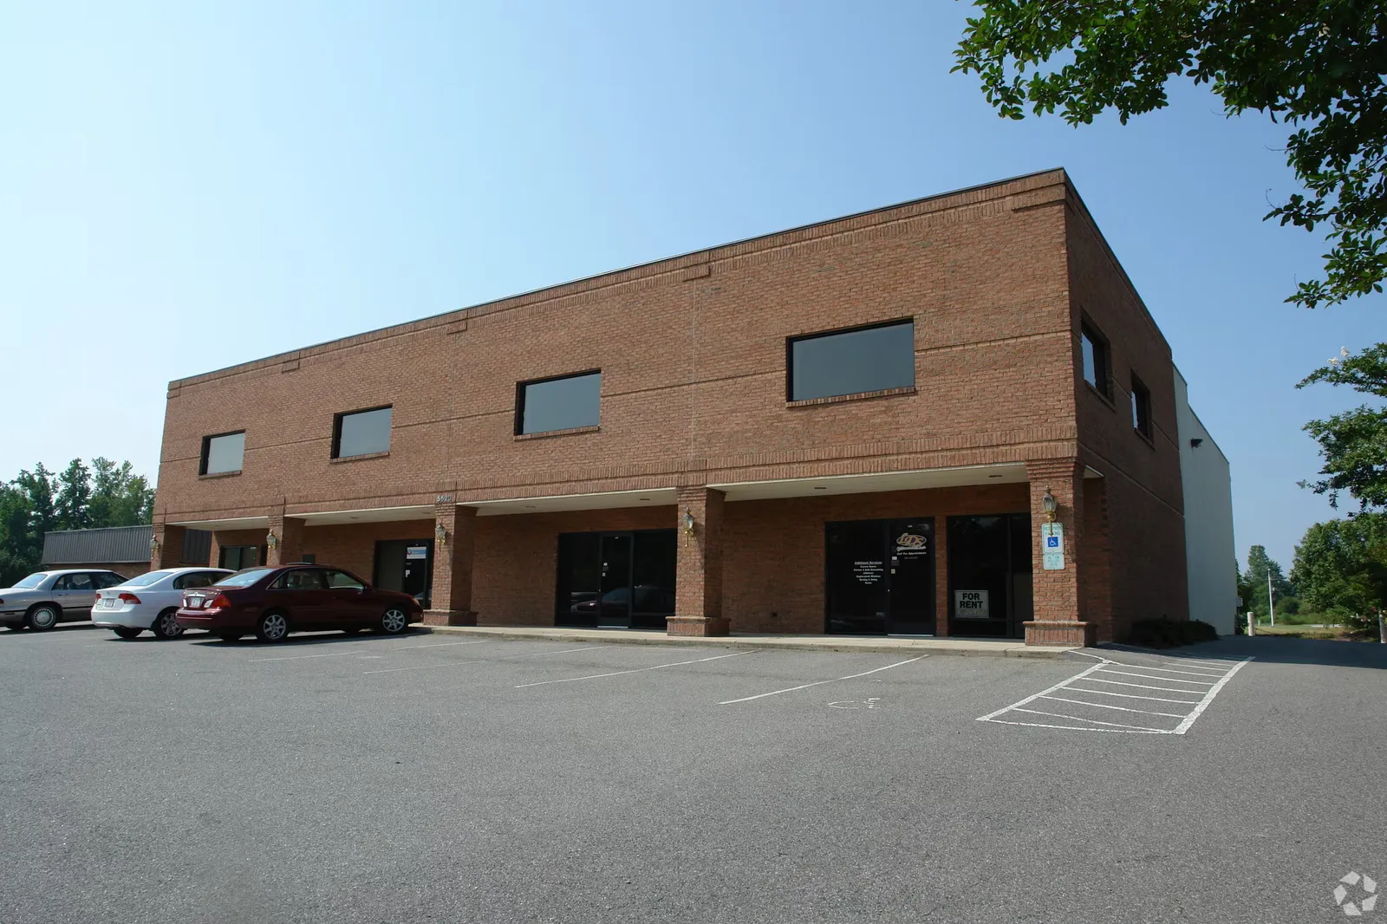
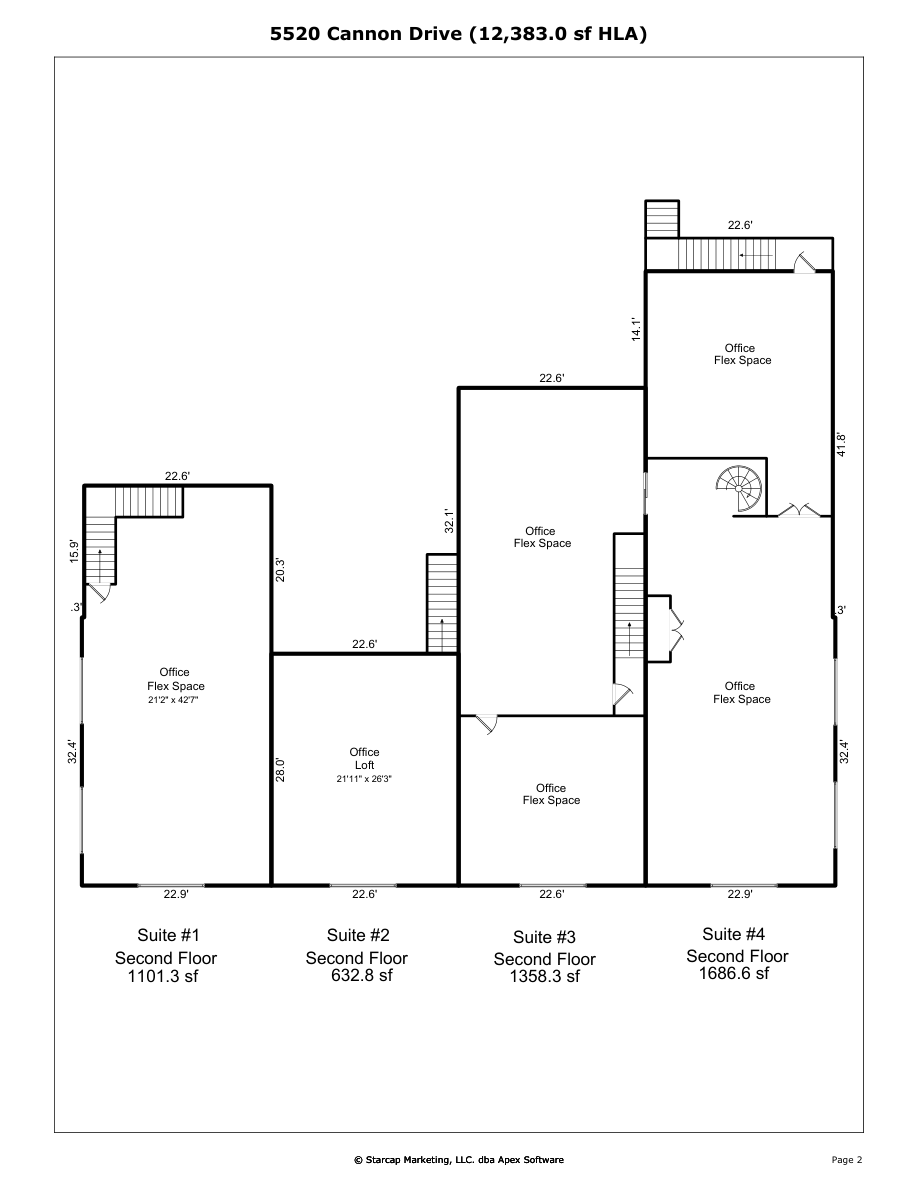
All four suites are being offered for lease. Compare the first- and second-floor office/warehouse layouts and contact leasing for tours and delivery details.
Unit 102 · Office + warehouse
2,529 SF
Available now
Office/reception, break area and warehouse downstairs, with an upper office loft. One 10' × 10' dock-high door, approximately 20-foot warehouse ceilings. Landlord plans new interior flooring and paint. Approx. $3,372/mo base rent plus NNN.
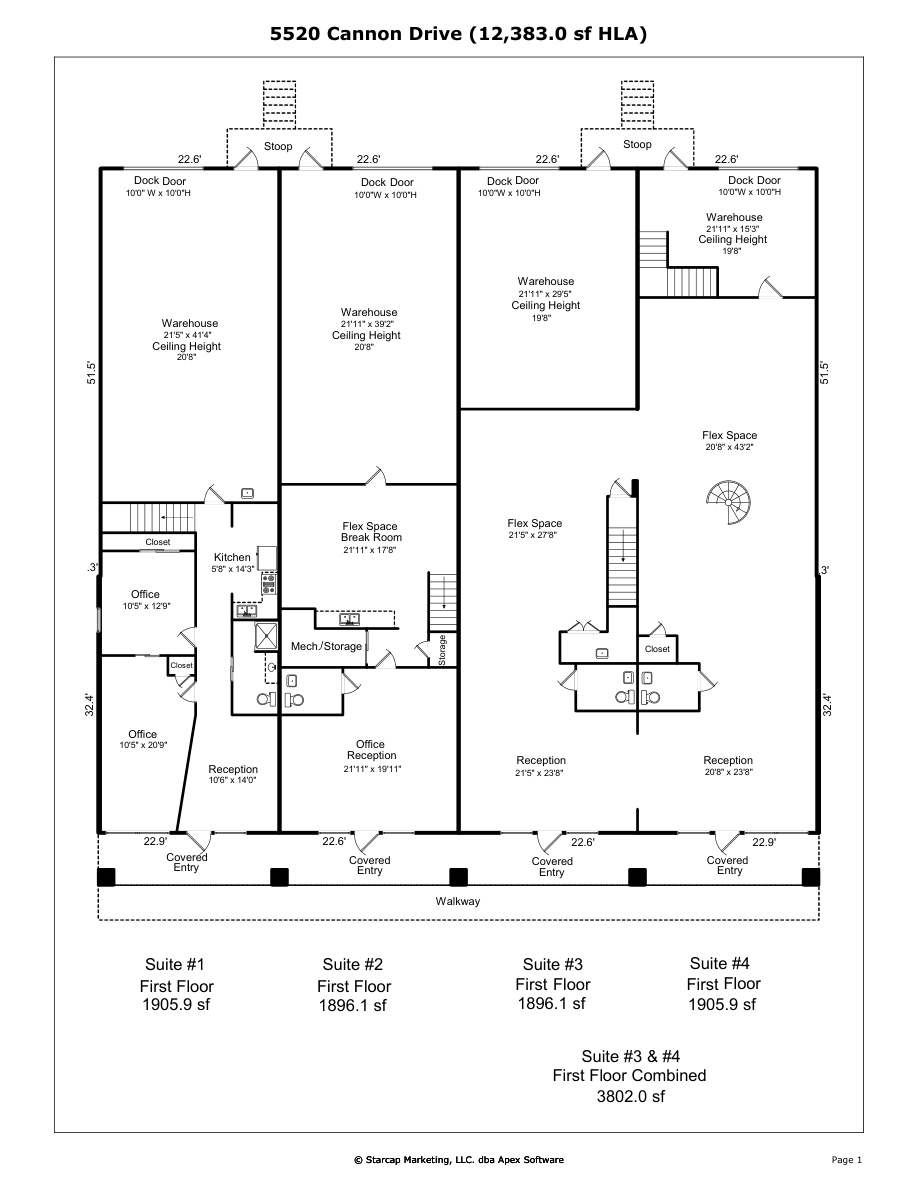
Full-building first-floor plan; Suite #2 corresponds to Suite 1021 / 2
Base rent $16/SF/year NNN plus taxes, insurance, maintenance, utilities and other applicable costs. Confirm NNN estimates, renovation scope and delivery dates with leasing.
Unit 101 · Office + warehouse
3,007 SF
Available now
Office, reception, kitchen and warehouse downstairs, with additional office/flex upstairs. One 10' × 10' dock-high door, approximately 20-foot warehouse ceilings. Landlord plans new interior flooring and paint. Approx. $4,010/mo base rent plus NNN.
Full-building first-floor plan; Suite #1 corresponds to Suite 1011 / 2
Base rent $16/SF/year NNN plus taxes, insurance, maintenance, utilities and other applicable costs. Confirm NNN estimates, renovation scope and delivery dates with leasing.
Unit 103 · Office + warehouse
3,254 SF
Available now
Reception and warehouse downstairs with flexible second-floor office/flex space. One 10' × 10' dock-high door, approximately 20-foot warehouse ceilings. Landlord plans new interior flooring and paint. Approx. $4,339/mo base rent plus NNN.
Full-building first-floor plan; Suite #3 corresponds to Suite 1031 / 2
Base rent $16/SF/year NNN plus taxes, insurance, maintenance, utilities and other applicable costs. Confirm NNN estimates, renovation scope and delivery dates with leasing.
Unit 104 · Office + warehouse
3,593 SF
Available now
Reception and warehouse downstairs with a larger second-floor office/flex area. One 10' × 10' dock-high door, approximately 20-foot warehouse ceilings. Landlord plans new interior flooring and paint. Approx. $4,790/mo base rent plus NNN.
Full-building first-floor plan; Suite #4 corresponds to Suite 1041 / 2
Base rent $16/SF/year NNN plus taxes, insurance, maintenance, utilities and other applicable costs. Confirm NNN estimates, renovation scope and delivery dates with leasing.
Availability can change. A request starts a conversation with leasing; your tour time and suite are confirmed by our team.
ROOM TO GET TO WORK
The details that matter.
Dock loading, varied office/warehouse ratios, and first- and second-floor workspace. Landlord will renovate interiors with new flooring and paint.
Suite sizes
2,529–3,593 SF; 12,383 SF total
Clear height
Approx. 19'8"–20'8" warehouse ceilings
Loading access
One 10' × 10' dock-high door per suite
Electrical service
Confirm with leasing
Heating & cooling
Confirm coverage for each suite
Lease terms
$16/SF/year NNN; contact leasing for terms
Site area
Approximately 0.88 acres
Specifications are listed at the property level. Confirm the layout, utilities, loading access, and permitted use for your chosen suite.
BUILT AROUND YOUR WORK
Space that works for your business.
01
Contractors, Distribution, Retail, Office, small businesses
Contractors, Distribution, Retail, Office, small businesses
5520 Cannon Dr is a 12,383 SF four-suite flex industrial building in Sardis Church Business Park in Indian Trail, part of the greater Charlotte area. All four suites are offered for lease at $16/SF/year NNN. Each suite includes a 10’ × 10’ dock-high loading door, high warehouse ceilings and office/flex space across two floors.
The four layouts provide different office-to-warehouse ratios. The landlord plans new interior flooring and paint; existing photos show prior interiors. Confirm the work scope and timing with leasing.
The property serves Charlotte, Indian Trail, Monroe, Matthews and surrounding Union County via US 74, Monroe Expressway and I-485.
Local demand drivers
Banking
Housing and retail growth
Technology
A FEW THINGS TO KNOW
Your questions, answered.
Which suites are available?+
All four suites, 101–104, are offered for lease, ranging from 2,529 to 3,593 SF per suite. Confirm move-in and renovation timing with leasing.
What is the rental rate?+
Base rent is $16 per square foot per year, NNN. Taxes, insurance, common-area maintenance and utilities are additional. Ask for a monthly estimate.
Does every suite have a dock-high door?+
Yes. The supplied floor plans show a 10 ft × 10 ft dock-high door serving each suite.
How high are the warehouse ceilings?+
The plans show warehouse heights of approximately 19 ft 8 in to 20 ft 8 in. Confirm usable clear height on site.
Are both floors included in the suite sizes?+
Yes. The combined first- and second-floor areas are approximately 3,007 SF (101), 2,529 SF (102), 3,254 SF (103) and 3,593 SF (104), totaling 12,383 SF.
Will interiors be renovated?+
The landlord plans new flooring and paint. Existing interior photos are representative of prior conditions and may not show the final finish.
Can I lease multiple suites?+
All four suites are being marketed for lease. Contact leasing if you need adjacent units or want to discuss combining layouts, subject to landlord approval.
ROOM FOR WHAT’S NEXT
Find your Charlotte-area flex space.
Discuss available suites, planned flooring and paint, total occupancy costs and tour times.